
Barndominium Builder in Casco, MI: Planning, Permits and the Outdoor Living That Surrounds the Build

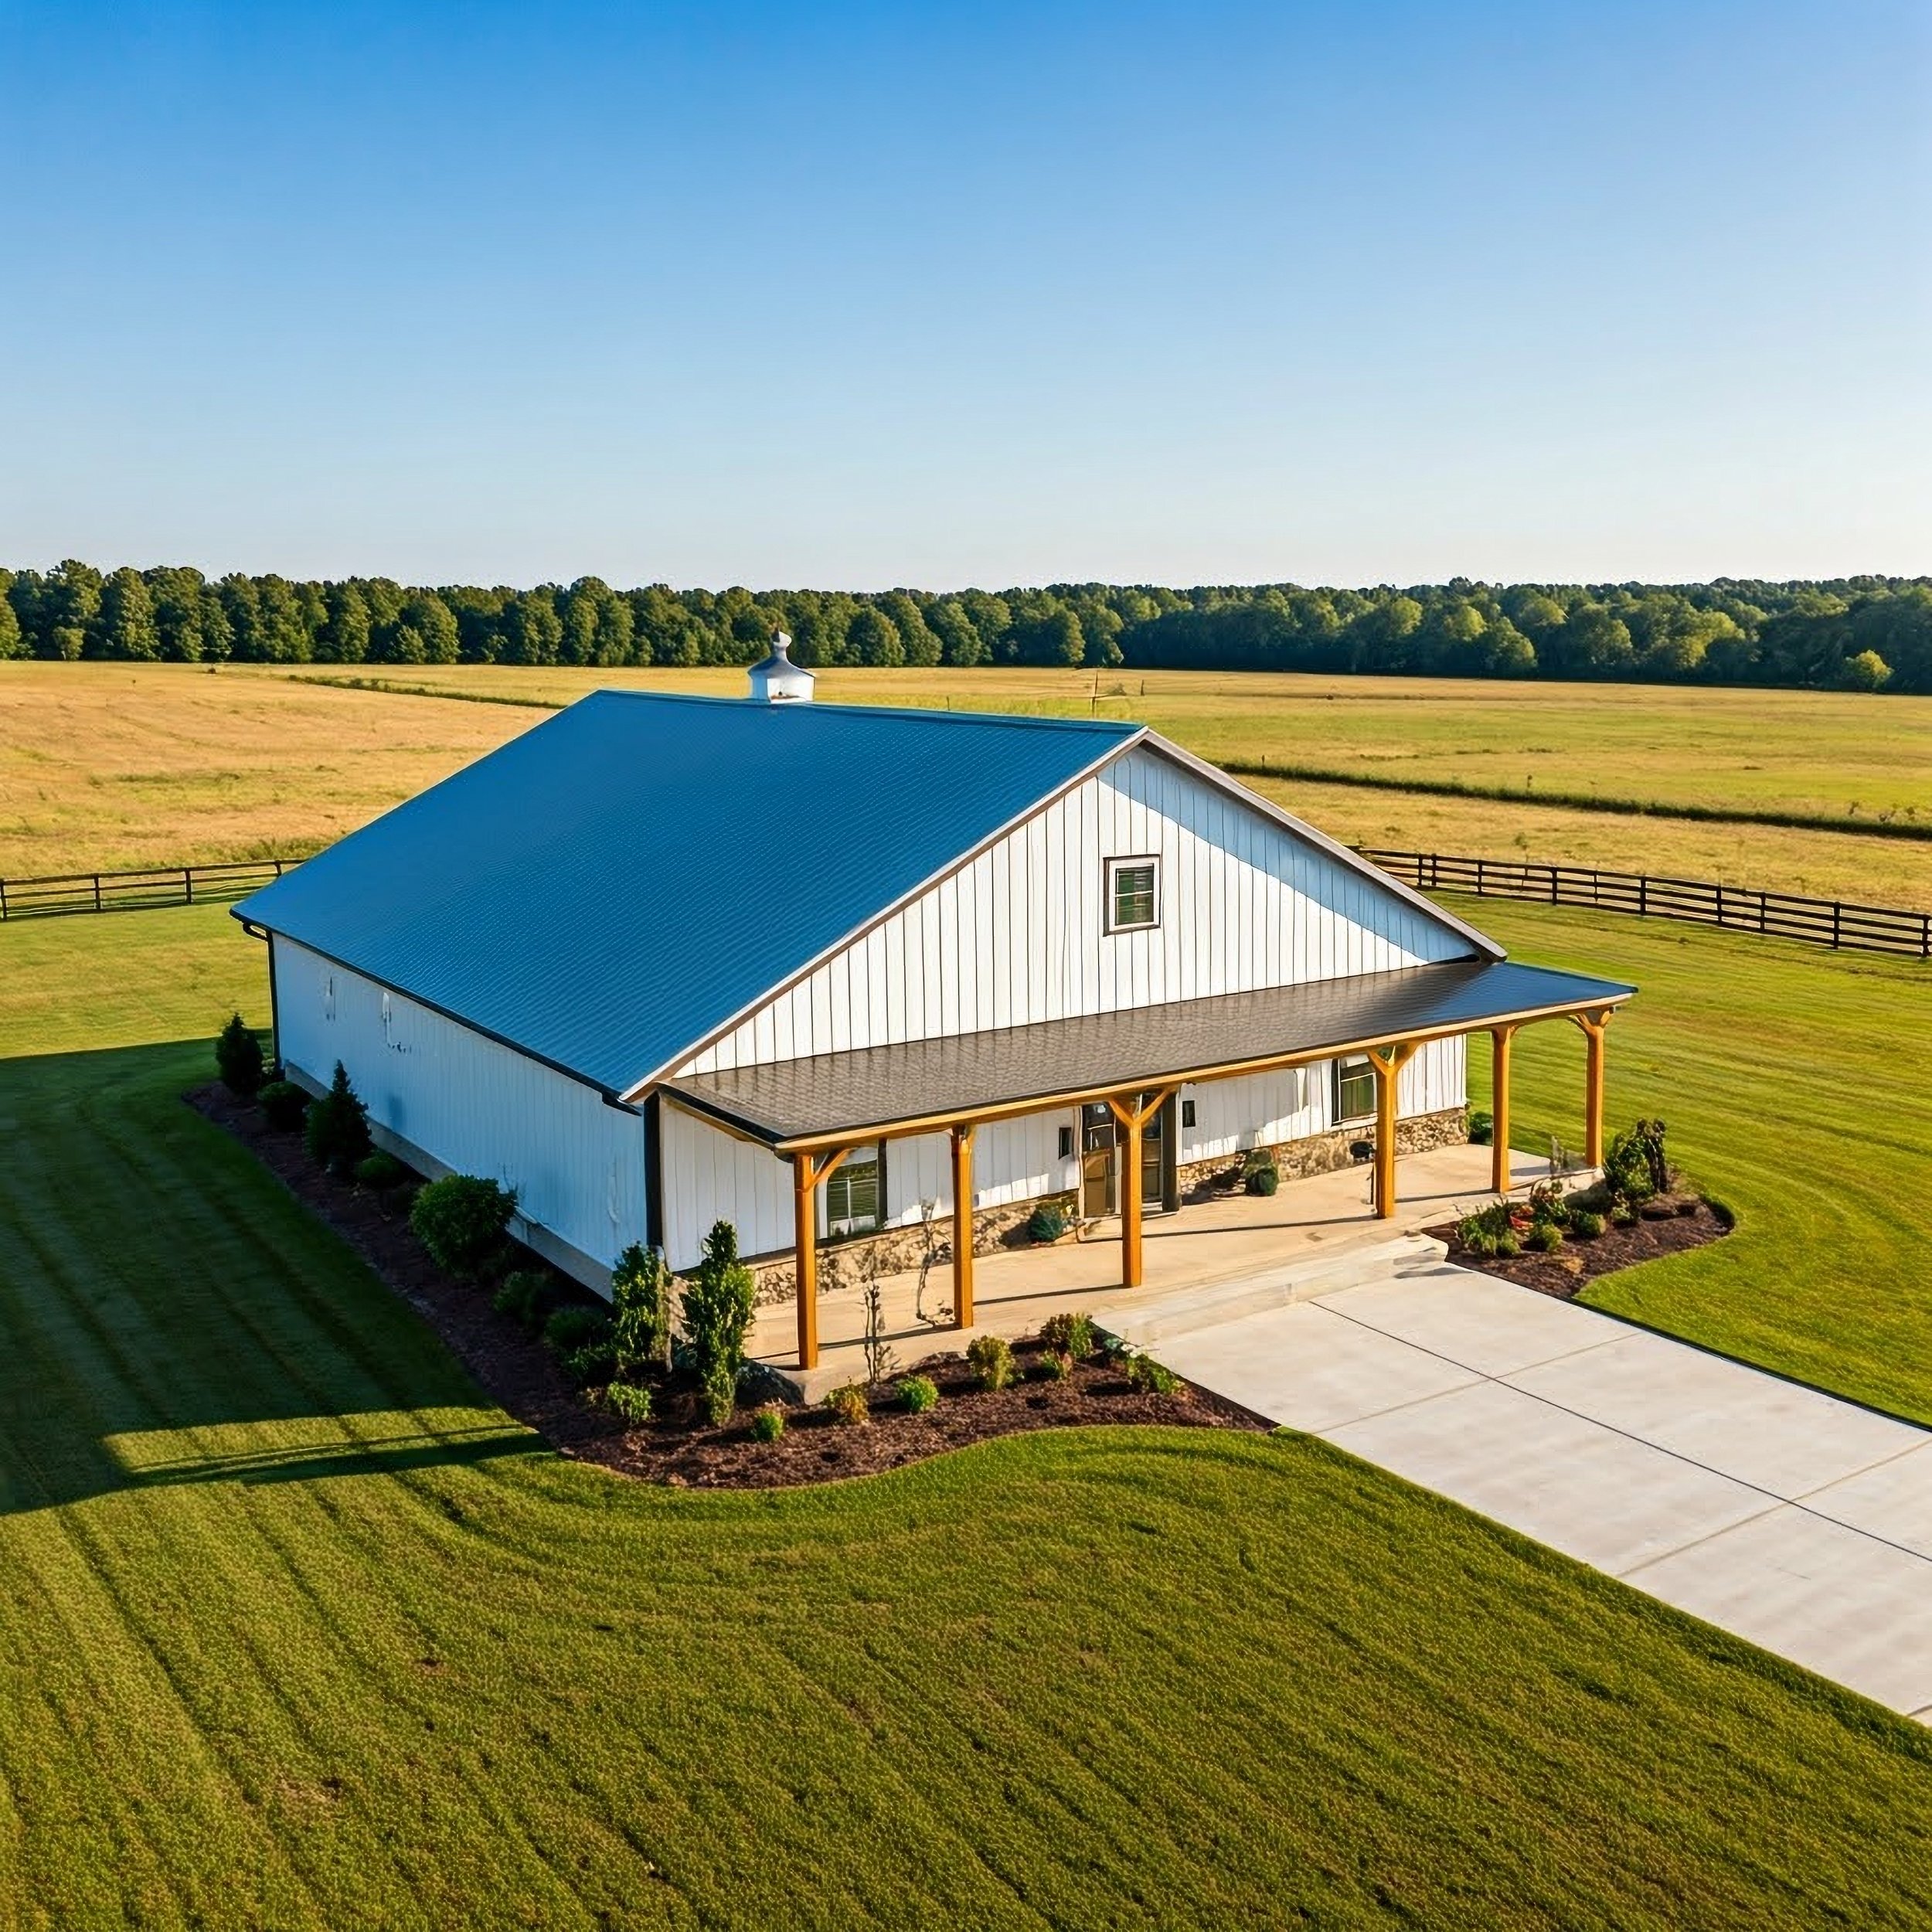
A pole-frame home on five acres, a shop bay wide enough for the boat, a kitchen that opens onto a covered porch: that picture is why so many property owners start looking for a barndominium builder in Casco, MI.
The structure is only half the project. The other half is the ground around it, the drive that reaches it and the patio, fire feature and lighting that make the property livable once the doors hang. Our team designs and builds both halves, so the barn shell and the outdoor living space are drawn on the same set of plans.
ZLM Outdoor Living began with one teenager mowing lawns in his neighborhood, and Zach Kneisler still runs the company as CEO today. We keep roughly 95 percent of our work in-house rather than handing it to rotating subcontractors, and we are a Unilock Authorized Contractor. Our showroom at 9422 Marine City Highway in Casco lets you stand next to the grills, fire tables and pergola samples before a single line goes on a drawing.
Related: How to Design a Backyard Built for Entertaining and Relaxation for Outdoor Living in Casco, MI
What Does a Barndominium Builder Actually Handle?
A barndominium builder takes a metal or post-frame shell and finishes it as a code-compliant dwelling, which means the work spans far more trades than a plain farm building. That list covers site work, the foundation, the frame package, the roof and siding, then insulation, mechanicals, plumbing, electrical and every interior finish. On our projects it also covers the exterior: grading, drainage, the approach drive and the patio space that ties the building to the rest of the property.
The distinction matters because a barn kit supplier sells you a structure and stops there. A builder carries the project through inspection and occupancy. We handle custom barns, detached garages and full barndominium builds under one contract, and the same designers who lay out the floor plan lay out the grounds.
Exterior finishes belong in that same scope. Standing-seam metal, board-and-batten, stone wainscot and full masonry all work on this building type, and the mix you choose sets how the property reads on approach.
Townships that regulate exterior materials usually care about this section of the drawings most, so we settle siding, roof profile and trim colors before submitting rather than after. Matching the patio and retaining wall stone to the wainscot at the same meeting keeps the building and the grounds reading as one property.
How Long Does It Take to Build a Barndominium in Michigan?
Plan on nine to fourteen months for a finished barndominium in southeast Michigan, measured from the first design meeting to move-in. Design and engineering typically run two to three months, township review and permitting adds one to three, and construction fills the remaining six to nine depending on size and finish level.
Michigan weather sets the pace more than anything else. Footings poured before the ground closes in November keep a project moving through winter, while a foundation that misses that window waits for spring thaw. We sequence Casco-area projects around that calendar deliberately, and we schedule the outdoor living phases for the following season so the hardscape is not fighting frozen subgrade.
Two things stretch timelines more often than framing does. The first is a late change to the floor plan after engineering is stamped, which sends the drawings back for revision. The second is a utility connection, particularly a well and septic layout on an unserviced parcel, which has its own approval queue at the county health department.
Do You Need a Permit to Build a Barndominium in Casco Township, MI?
A barndominium used as a residence needs a building permit plus electrical, mechanical and plumbing permits, and it has to satisfy the Michigan Residential Code the same way a stick-framed house does. There is no lighter code path simply because the exterior looks agricultural.
Zoning is the step that catches owners off guard. Many townships in St. Clair and Macomb counties separate agricultural buildings from dwellings, and some districts set minimum living-area figures, exterior material rules or setback distances that a wide-span building will not meet without adjustment.
We confirm the district, the setbacks and the accessory structure rules for your parcel before we draw anything, so the design starts inside what the ordinance already allows.
What Foundation Does a Barndominium Need in Michigan?
Footings have to reach below the frost line, which is 42 inches across most of Michigan, so a frost-protected slab or a full foundation wall is the standard answer here. A shallow slab that would pass in a warmer state will heave through a St. Clair County winter and take the slab, the interior partitions and the door frames with it.
The two workable approaches are a monolithic frost-protected shallow foundation with rigid perimeter insulation, or conventional 42-inch walls and footings with a poured floor inside. Post-frame columns set on concrete piers are common on agricultural buildings, though for a heated dwelling we prefer the continuous perimeter detail because it controls air leakage and gives the finish floor a stable base.
Which Slab Details Should Be Specified Early?
Under-slab rigid foam is not optional on a heated barndominium in this climate. Two inches of continuous foam under the pour, plus a vapor barrier, keeps the floor comfortable and cuts heating load noticeably. If you want in-floor radiant heat, the tubing has to be laid before the pour, which is a decision made months ahead of the concrete truck.
Slab thickness deserves the same attention. A four-inch residential pour suits the living side, while a shop bay carrying a vehicle lift or a loaded trailer typically wants six inches with reinforcing mesh or fiber. We mark those zones on the plan early so the pour happens once.
How Do You Insulate a Barndominium for a Michigan Winter?
Closed-cell spray foam applied directly to the underside of the roof and to the wall cavities is the approach that performs most reliably in a metal building.
Metal panels swing through large temperature ranges and sweat when warm interior air reaches a cold surface, and spray foam blocks both the air movement and the condensation at once.
Batt insulation alone tends to disappoint in these structures because it leaves an air path behind the panel. A hybrid detail works well on larger spans: two to three inches of closed-cell foam for the air seal and vapor control, then blown or batt insulation over it to reach the code R-value without the cost of an all-foam assembly.
Getting the envelope right at this stage is what keeps a 40-foot great room comfortable in February.
Related: 6 Outdoor Living Design Tips With Entertaining in Mind in Rochester Hills and Troy, MI
Can a Barndominium Include a Garage, Workshop or Storage Bay?
That combination is the reason most owners choose the format. A barndominium puts finished living space and working space under one roof, usually with a fire-rated separation wall and its own overhead doors, so equipment, a boat or a woodshop sits fifteen steps from the kitchen instead of in a separate outbuilding.
The planning question is how much clear span you actually need. A 40-foot width handles a two-bay shop with a lift; 60 feet gives you room for trailer storage plus a workbench run along the back wall. We size the structure around the equipment list you give us, then set door heights and the apron slab so the approach works with a loaded trailer.
What Outdoor Living Finishes a Barndominium Property?
A barndominium sits on open ground more often than a subdivision lot, which means there is nothing between the building and the horizon unless you build it. The outdoor rooms do the work that mature landscaping does elsewhere: they give the property scale, shelter and a reason to be outside after dinner. We design these alongside the structure so the footings, sleeves and conduit go in during the same excavation.
A decorative concrete or paver patio off the main entry sets the scale for everything else, and exposed aggregate wears well against gravel drives and farm traffic. A pavilion over part of that patio gives you a rain-proof dining area that reads as an extension of the barn roofline. A fire pit or a masonry outdoor fireplace at the far edge pulls people away from the building on cool evenings and stretches the usable season into November.
An outdoor kitchen built into the patio edge keeps cooking out of the great room during summer, and aluminum cabinetry with stainless appliances holds up to Michigan freeze cycles better than wood framing. Low-voltage landscape lighting matters more on a rural parcel than it does in town, because there is no streetlight doing the job for you: path lights along the walk, uplights on the gable end and step lights at every grade change.
Buried landscape speakers finish the space with even coverage and no visible boxes on the patio. Owners who plan all of this at design stage spend less than owners who add it three years later, because the conduit, gas line and drainage are already under the slab. Our design team walks through that sequence in the first meeting.
How Do Casco and St. Clair County Conditions Affect the Build?
Ground conditions here run heavy. Much of St. Clair County sits on clay loam with a high seasonal water table, which drains slowly and holds moisture against a foundation through spring.
Every project we build gets a drainage plan first: positive grade away from the slab, perimeter drain tile where the soil calls for it, and downspout lines carried well past the building rather than dumped at the corner.
Wind exposure is the second local factor. An open parcel off Marine City Highway takes wind loads that a wooded subdivision lot rarely sees, which affects the frame package, the fastener schedule and the door selection. It also shapes the outdoor design, since a pavilion or screen wall placed on the prevailing side turns an exposed patio into a space people actually use.
Frost movement finishes the list. Paver and concrete work in this county lives or dies on the base under it, so we build patios and drives on a compacted aggregate base deep enough to ride out the freeze-thaw cycle rather than the minimum a spec sheet allows.
How Do You Choose a Barndominium Builder in St. Clair County?
Ask three questions before you sign anything. First, has this builder completed barndominiums as dwellings rather than as unheated storage buildings? The code path, the inspections and the mechanical design are different.
Second, who performs the work, the company or a rotating list of subcontractors? Third, does the contract cover the site and exterior, or does it stop at the building line and leave you to find someone else for the drive, the grading and the patio?
Ask to see finished projects in the same county, not renderings. Ask how the builder handles a township that has not permitted a barndominium before, since that conversation happens regularly in this part of Michigan. Financing is worth settling early too, and we work with EnerBank USA and GreenSky so the structure and the outdoor phases can be funded on the same plan.
Why Is One Design and Build Team Worth It?
Splitting a project between a shell contractor and a landscape contractor creates a seam where responsibility gets murky.
Grades set for the building conflict with grades needed for the patio, conduit is not where the lighting designer wants it, and each party points at the other. With one team drawing both, the elevations reconcile once, on paper, before anyone digs.
That single-source approach is how we run every project, and it is why our clients see the same faces from the design meeting through the final walk. Our showroom exists for the same reason: you compare grills, fire tables and furniture in one room instead of chasing five vendors.
Start Your Barndominium Design With Our Team
If you own a parcel around Casco, Columbus Township, Armada or anywhere across St. Clair and Macomb counties and you are weighing a barndominium, the earliest conversation is the most useful one. Bring the parcel number, a rough equipment list and a sense of how you want to use the outside space.
We will walk the zoning, the drainage and the structure with you, then show you the patio, pavilion, fire feature and lighting options in the showroom before anything is committed to paper.
To design the building and the ground around it together, talk with the barndominium builder and outdoor living team at ZLM Outdoor Living.
In Summary
Does a lender treat a barndominium like a regular mortgage?
Some do and some do not. The obstacle is appraisal comparables, since a rural post-frame dwelling has few recent nearby sales to price against. Construction loans through a local bank or credit union familiar with the format move faster than a national lender. Settle financing before design, because the loan terms shape the budget.
Can an existing pole barn be converted instead of building new?
Yes, when the frame, footings and roof were built to carry a heated dwelling. The decision hinges on what is already under the slab, because frost depth, vapor barrier, insulation and utility rough-ins are expensive to add after the fact. An inspection of the existing structure comes before any floor plan work.
How is the property taxed and insured once it becomes a residence?
As a residence, not an agricultural building. Assessors value finished living area and shop space differently, and insurers write the policy as a dwelling once a certificate of occupancy is issued. Notify the carrier during construction, since builder's risk is a separate policy from the homeowner's policy that follows it.
What does it cost to heat a building this size in February?
The envelope decides that figure more than the equipment does. A spray-foamed shell with under-slab foam and in-floor radiant runs comparable to a conventional house of the same square footage. An uninsulated metal shell with a hanging unit heater costs several times more for a colder result.
Can you move in before the interior is finished?
Only after a certificate of occupancy, which requires finished mechanicals, egress, smoke detection and a working kitchen and bath. Some owners finish the living side first and leave the shop side as bare shell, which satisfies the inspector and spreads the cost across two seasons.
Related: Bring In the Crowd With an Entertaining Outdoor Living Space in the Rochester Hill, MI, Area
